

Back
4x4 A
$759
• Lease term: Future 2027-2028 (08/16/2027 - 07/25/2028)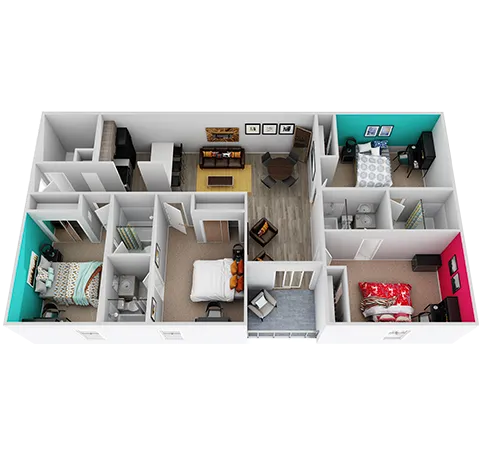
/
4x4 A
4 bed
4 bath
1,440
SqFt
Floor plan overview
Discover the 4x4 A Floor Plan in Tampa, offering an exclusive 4 bed 4 bath layout spanning 1440 sq ft. Designed with modern flair, this home showcases premium amenities such as an open-concept kitchen, energy-efficient appliances, and an inviting living space tailored for comfortable, flexible living. Experience the vibrant Tampa lifestyle with convenient access to local dining and entertainment options. Contact us today to schedule your tour of this captivating floor plan.
Current Specials
27-28 Waived Fees
LIMITED TIME ONLY: Complete your application today and save $200 in waived application and administrative fees.
$759
Lease term: Future 2027-2028 (08/16/2027 - 07/25/2028)
1
Space Option Available
4/4
Beds/Baths
1,440
SqFt
Frequently Asked Questions
The 4x4 A floor plan features 4 bedrooms and 4 bathrooms.
What is the square footage of the 4x4 A floor plan?
The 4x4 A floor plan is approximately 1,440 square feet. Actual square footage may vary by unit.
Are there any leasing specials or rent incentives for the 4x4 A floor plan?
Yes, there are current specials available for the 4x4 A floor plan. Details of applicable specials including terms and conditions are displayed on the floor plan page.
Does the 4x4 A floor plan at 42N allow pets?
Pet information is available for 42N. Please refer to the property's pet policy page for full details on pet allowances and any applicable fees.