

Back
3x3 A
$859
• Lease term: Future 2027-2028 (08/16/2027 - 07/25/2028)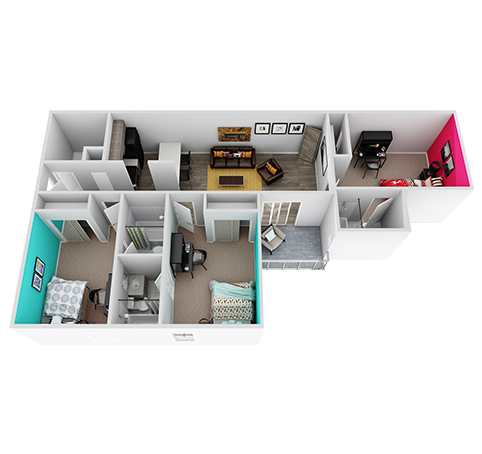
/
3x3 A
3 bed
3 bath
1,160
SqFt
Floor plan overview
Experience modern living with the 3x3 A Floor Plan, offering a spacious 3 bed, 3 bath layout in the vibrant city of Tampa. This 1160 sq ft design boasts high-end features like a fully equipped kitchen, in-unit laundry, and expansive living areas. Perfect for those seeking a blend of comfort and contemporary style. Schedule your tour today to see this exceptional floor plan firsthand.
Current Specials
27-28 Waived Fees
LIMITED TIME ONLY: Complete your application today and save $200 in waived application and administrative fees.
$859
Lease term: Future 2027-2028 (08/16/2027 - 07/25/2028)
3
Space Options Available
3/3
Beds/Baths
1,160
SqFt
Frequently Asked Questions
The 3x3 A floor plan features 3 bedrooms and 3 bathrooms.
What is the square footage of the 3x3 A floor plan?
The 3x3 A floor plan is approximately 1,160 square feet. Actual square footage may vary by unit.
Are there any leasing specials or rent incentives for the 3x3 A floor plan?
Yes, there are current specials available for the 3x3 A floor plan. Details of applicable specials including terms and conditions are displayed on the floor plan page.
Does the 3x3 A floor plan at 42N allow pets?
Pet information is available for 42N. Please refer to the property's pet policy page for full details on pet allowances and any applicable fees.